
Rita Hallum
(901) 277-6356
(901) 277-6356
BEDS3
BATHS2 full 1 partial
MLS#10227674
STATUSPending
PROPERTY TYPEResidential - Single Family
SUBDIVISIONN-A
NEIGHBORHOODHardin County
Property Description
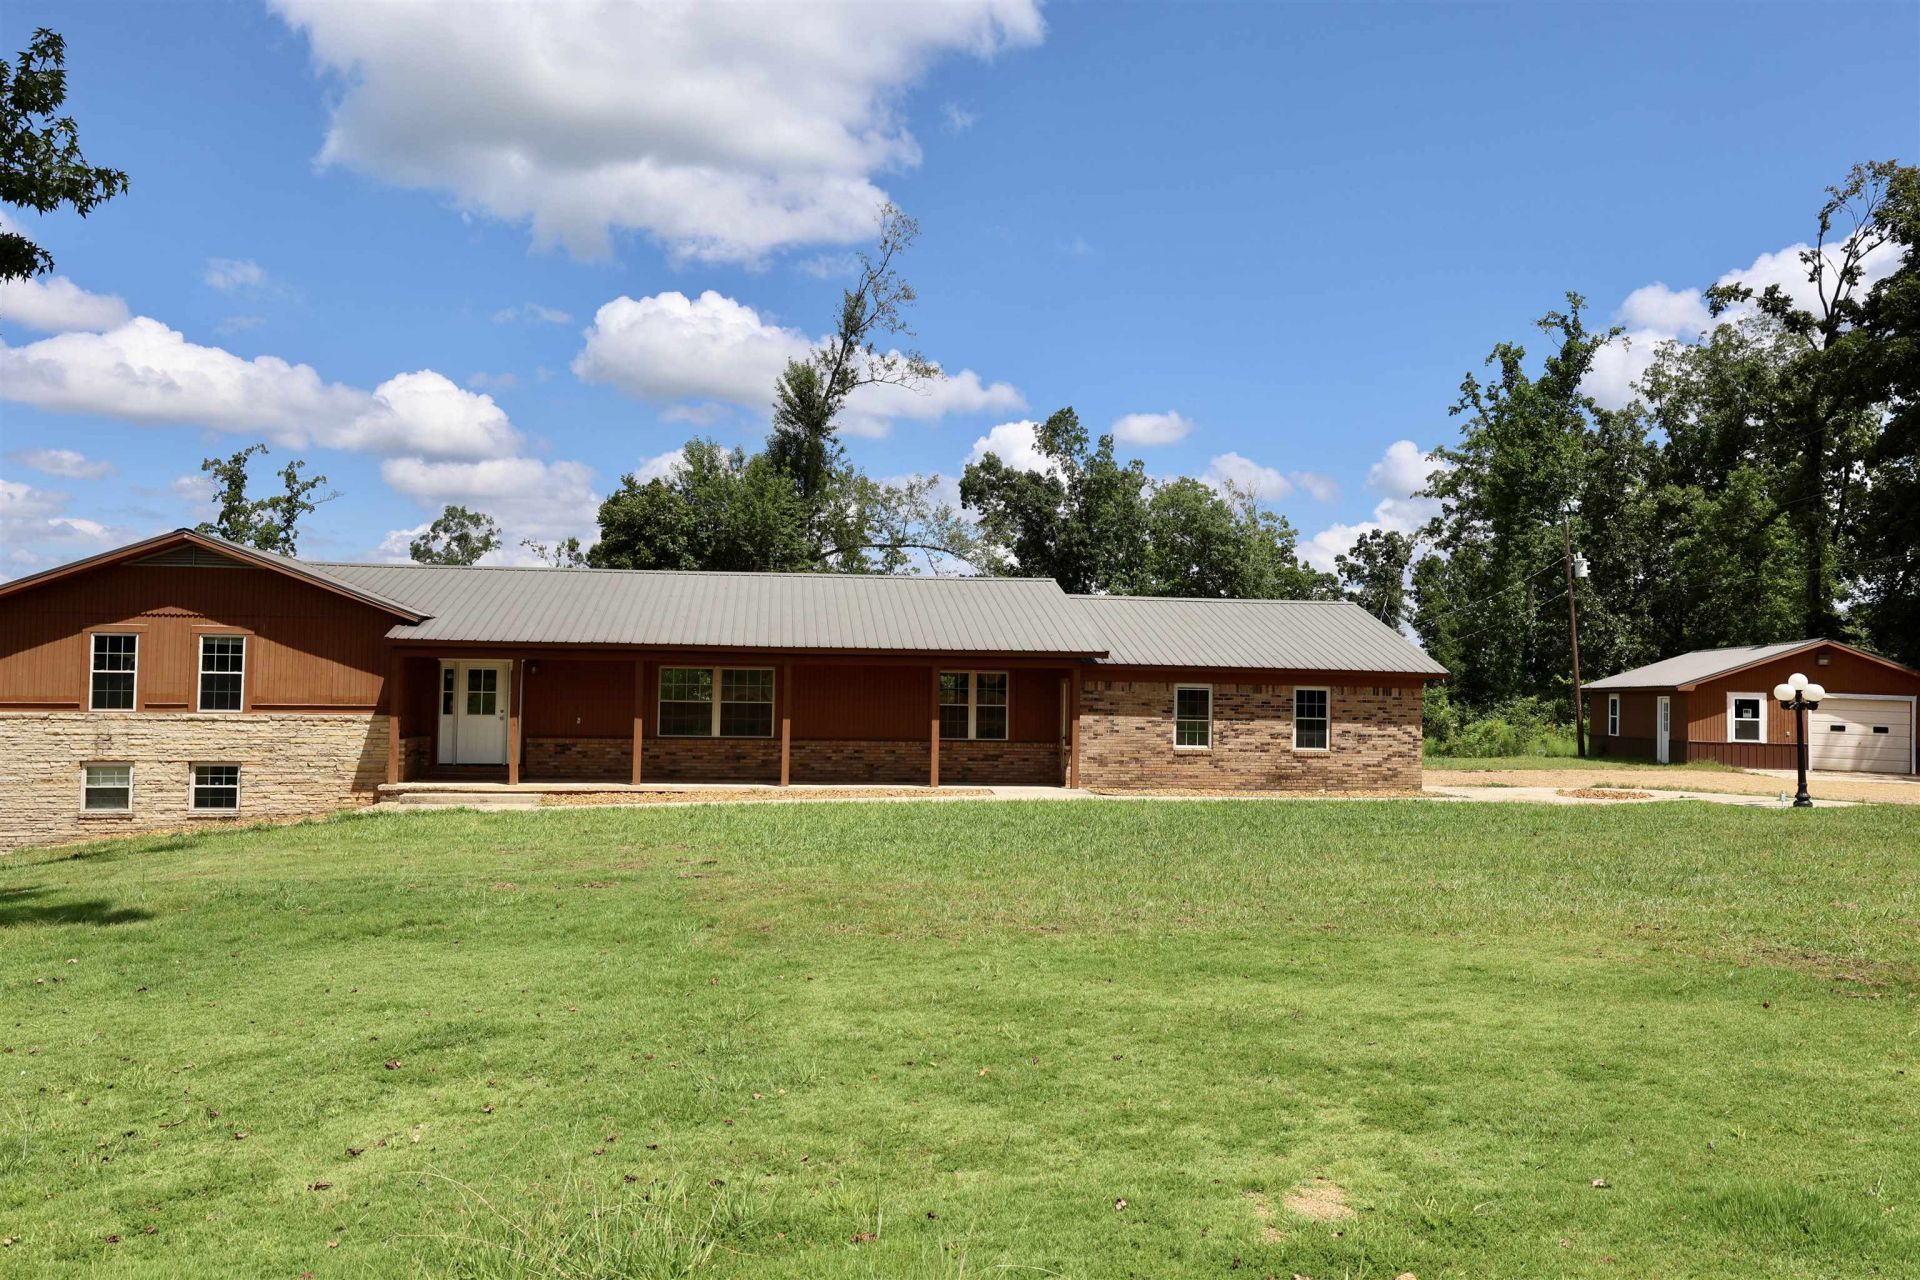
Discover country living at it's best in this beautifully remodeled 3,186 sq. ft. ranch-style home on 10 acres in Crump, TN! This spacious home features 3 bedrooms, 2.5 baths, a large living/den with fireplace, an oversized kitchen with island, and a separate dining area. Step outside to enjoy the back deck, concrete patio perfect for grilling, and concrete walkways surrounding the home. The fenced backyard is ideal for pets, and the 24x32 shop plus attached 2-car garage provide plenty of storage and workspace. The finished lower level offers endless possibilities with a large flexible room, 3rd bedroom, could serve as bonus room, or private mother-in-law suite, complete with full bath, walk-in closet, kitchenette, fireplace, and private entrance. Additional acreage available. Call today to schedule your private showing!
Property Features
Property Type: Residential - Single Family
Cooling: Ceiling Fan(s), Central
Fireplaces: 2
Garage: 2 car attached
Heating: Central, Gas, Propane Gas
Home Style: Split Level, Ranch
Lot Size: 10.00 Acres
Year Built: 1981
Feature Descriptions
Bed and Bath: Primary Up, Double Vanity Bath, Whirlpool(s), Separate Tub & Shower
Days on Site: 9
Exterior: Porch, Patio, Deck, Pet Area, Sidewalks
Exterior/ Windows: Wood/Composition, Stone
Floors/ Ceilings: Part Hardwood, Tile, Vinyl/Luxury Vinyl Floor, Textured Ceiling
Living/ Dining Room: Separate Dining Room, Great Room, Pantry, Island In Kitchen, Washer/Dryer Connections
Lot: Some Trees
Parking/ Storage: Side-Load Garage
Total Rooms: 10
Room Sizes
Primary Bedroom: 23x15
Bedroom 2: 12x15
Dining Area: 12x12
Den/ Great Room: 22x13
Kitchen: 20x13
Living room: 12x22
Listed By / Shown By
Listed By
Agency Name: Tennessee River Realty Group,
Agency Phone: 731-315-1195
Shown By
Agent Name: Rita Hallum
Agent Phone: (901) 277-6356
Agency Title: Crye-Leike Real Estate Services

Source: MAAR MLS
Estimate Your Payment
Estimated Payment
$ 954.03 per month $843.49 Principal & Interest $0.00 Property Tax (data not provided by mls) $110.54 Homeowner's InsuranceChange Payment Information
Privacy Policy / DMCA Notice / ADA Accessibility


This site is hosted, designed and copyright
© 1994 - 2026 by
Delta Media Group, Inc. -- Patent Pending --
250 Apple Tree Ln | MLS# 10227674
This single family home located at 250 Apple Tree Ln, Adamsville, TN 38310 is currently listed for sale with an asking price of $379,000. This property was built in 1981 and has 3 bedrooms and 2 full and 1 partial baths. Apple Tree Ln is located in the N-A subdivision. Search N-A real estate on ritahallum.crye-leike.com today.