
Rita Hallum
(901) 277-6356
(901) 277-6356
BEDS3
BATHS2 full
MLS#10211669
STATUSActive
PROPERTY TYPEResidential - Single Family
SUBDIVISIONN-A
NEIGHBORHOODTipton - North
Property Description
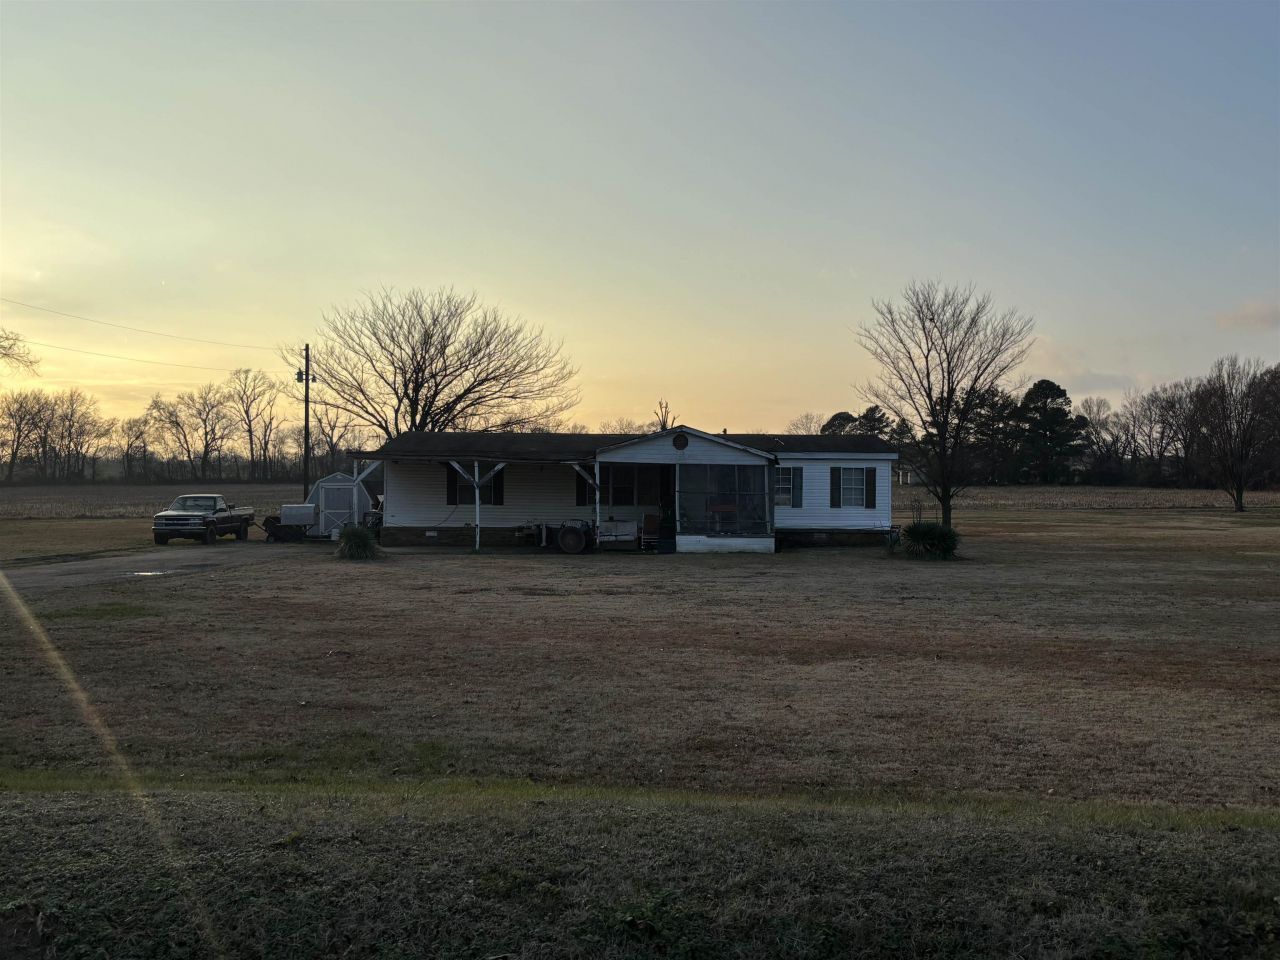
Looking for a property with upside, space, and income potential? Finding a deal that makes sense in today's market can feel overwhelming?especially when most properties are already fully renovated and priced accordingly. This modular home offers a clear opportunity for investors who want value they can improve, not overpay for. Situated on a spacious rural lot, this property provides the flexibility investors look for: room to enhance curb appeal, renovate strategically, or hold as a cash-flowing asset. With solid square footage and a functional layout, the home presents a blank canvas for updates that can drive equity and long-term returns. Whether your plan is to renovate and resell, improve and rent, or hold as a steady investment, this property gives you control over the outcome. The open surroundings and setback from the road add appeal for future tenants or buyers seeking privacy and space?features that continue to perform well in rural and semi-rural markets.
Property Features
Property Type: Residential - Single Family
Cooling: Ceiling Fan(s)
Heating: Central
Home Style: Traditional
Lot Size: 1.13 Acres
Year Built: 1996
Feature Descriptions
Bed and Bath: 1 or More BR Down, All Bedrooms Down, Primary Down
Days on Site: 229
Exterior: Well Landscaped Grounds
Exterior/ Windows: Vinyl Siding
Floors/ Ceilings: Part Carpet
Living/ Dining Room: Great Room, Pantry, Separate Living Room
Lot: Level
Master Bedroom: Full Bath, Level 1
Parking/ Storage: Driveway/Pad
Total Rooms: 7
Listed By / Shown By
Listed By
Agency Name: Weichert, REALTORS-BenchMark
Agency Phone: 901-202-2000
Shown By
Agent Name: Rita Hallum
Agent Phone: (901) 277-6356
Agency Title: Crye-Leike Real Estate Services

Source: MAAR MLS
Estimate Your Payment
Estimated Payment
$ 151.03 per month $133.53 Principal & Interest $0.00 Property Tax (data not provided by mls) $17.50 Homeowner's InsuranceChange Payment Information
Privacy Policy / DMCA Notice / ADA Accessibility


This site is hosted, designed and copyright
© 1994 - 2026 by
Delta Media Group, Inc. -- Patent Pending --
451 Yarbrough Rd | MLS# 10211669
This single family home located at 451 Yarbrough Rd, Covington, TN 38019 is currently listed for sale with an asking price of $60,000. This property was built in 1996 and has 3 bedrooms and 2 full baths. Yarbrough Rd is located in the N-A subdivision. Search N-A real estate on ritahallum.crye-leike.com today.