
Rita Hallum
(901) 277-6356
(901) 277-6356
BEDS3
BATHS2 full
MLS#10230858
STATUSActive
PROPERTY TYPEResidential - Single Family
SUBDIVISIONCARTWRIGHT FARMS
NEIGHBORHOODShelby Forest
Property Description
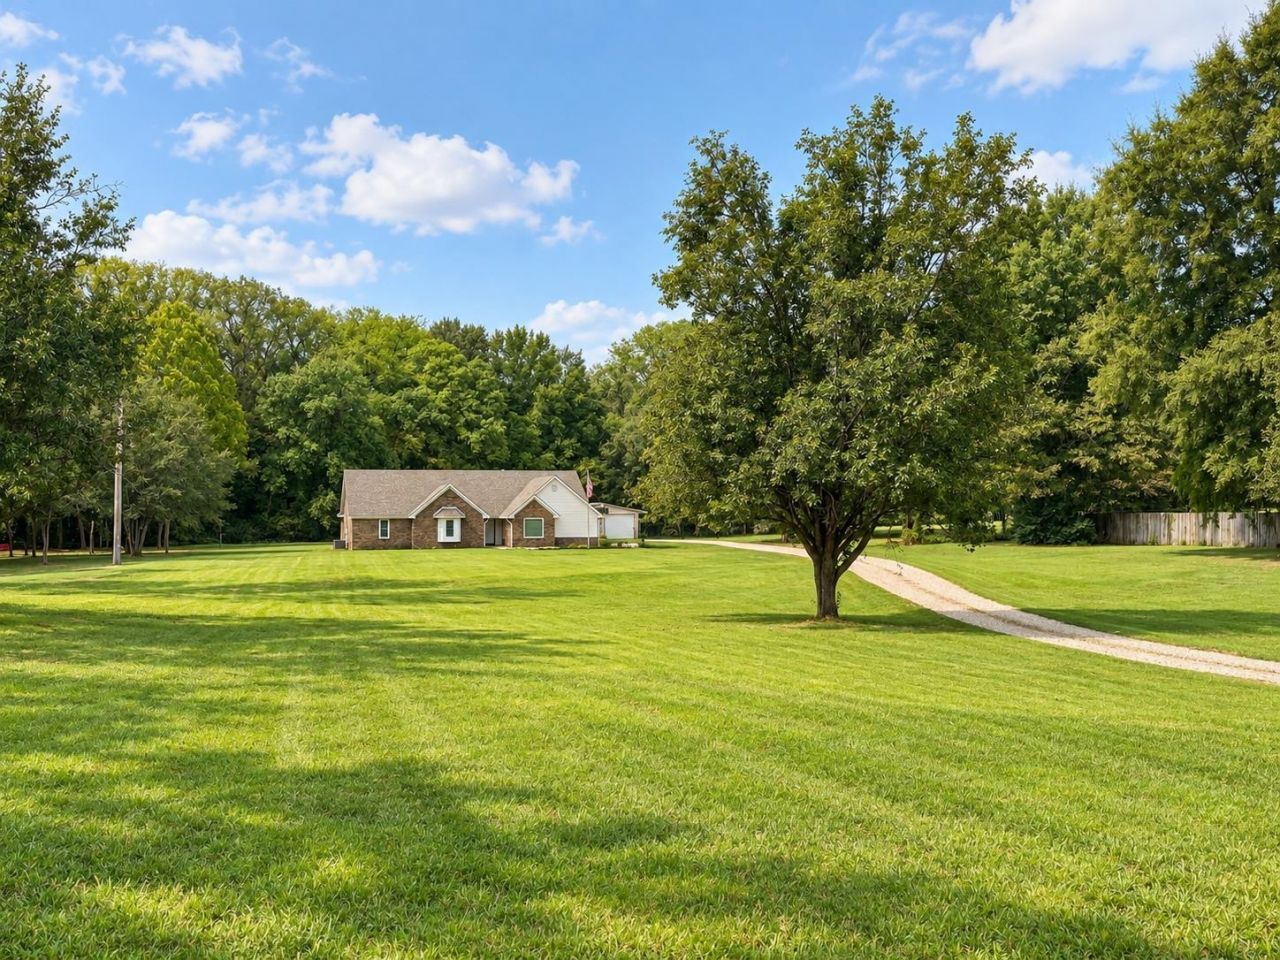
4 acres in Shelby Forest! This 3 bedroom 2 bathroom home is move in ready with an updated kitchen, bathrooms and flooring. The huge great room/ dining room combo is perfect for entertaining, opening up to a large wooden back deck. Major mechanical items and roof are approximately 6 years old. HUGE shop perfect for a mechanic or Man Cave! Schedule your showing today!!
Property Features
Property Type: Residential - Single Family
Cooling: Central
Fireplaces: 1
Garage: 2 car attached
Heating: Central
Home Style: Traditional
Lot Size: 4.00 Acres
Roof Type: Composition Shingles
Year Built: 1996
Feature Descriptions
Bed and Bath: All Bedrooms Down, Double Vanity Bath, Full Bath Down, Primary Down, Renovated Bathroom, Separate Tub & Shower, Whirlpool(s)
Days on Site: 1
Exterior: Deck, Workshop
Exterior/ Windows: Brick Veneer, Vinyl Siding, Vinyl Windows
Fireplace: In Living Room, Masonry
Floors/ Ceilings: Wood Laminate Floors
Living/ Dining Room: Eat-In Kitchen, LR/DR Combination, Updated/Renovated Kitchen, Vinyl/Luxury Vinyl Floor
Lot: Level, Some Trees
Master Bath: Double Sinks, Separate Shower, Tile Floor, Whirlpool Tub
Parking/ Storage: Driveway/Pad, Garage Door Opener(s), More than 3 Coverd Spaces, Side-Load Garage, Storage Room(s), Workshop(s)
Total Rooms: 5
Water/ Sewer: Septic Tank
Room Sizes
Primary Bedroom: 22x19
Bedroom 2: 16x13
Bedroom 3: 15x12
Dining Area: 17x14
Kitchen: 24x14
Living room: 24x21
Listed By / Shown By
Listed By
Agency Name: Right Way Realty, LLC
Agency Phone: 901-873-3312
Shown By
Agent Name: Rita Hallum
Agent Phone: (901) 277-6356
Agency Title: Crye-Leike Real Estate Services

Source: MAAR MLS
Estimate Your Payment
Estimated Payment
$ 918.79 per month $812.33 Principal & Interest $0.00 Property Tax (data not provided by mls) $106.46 Homeowner's InsuranceChange Payment Information
Privacy Policy / DMCA Notice / ADA Accessibility


This site is hosted, designed and copyright
© 1994 - 2026 by
Delta Media Group, Inc. -- Patent Pending --
7475 Ward Rd | MLS# 10230858
This single family home located at 7475 Ward Rd, Millington, TN 38053 is currently listed for sale with an asking price of $365,000. This property was built in 1996 and has 3 bedrooms and 2 full baths. Ward Rd is located in the CARTWRIGHT FARMS subdivision. Search CARTWRIGHT FARMS real estate on ritahallum.crye-leike.com today.