
Rita Hallum
(901) 277-6356
(901) 277-6356
BEDS4
BATHS3 full 1 partial
MLS#10230897
STATUSActive
PROPERTY TYPEResidential - Single Family
SUBDIVISIONnone
NEIGHBORHOODLakeland - North
Property Description
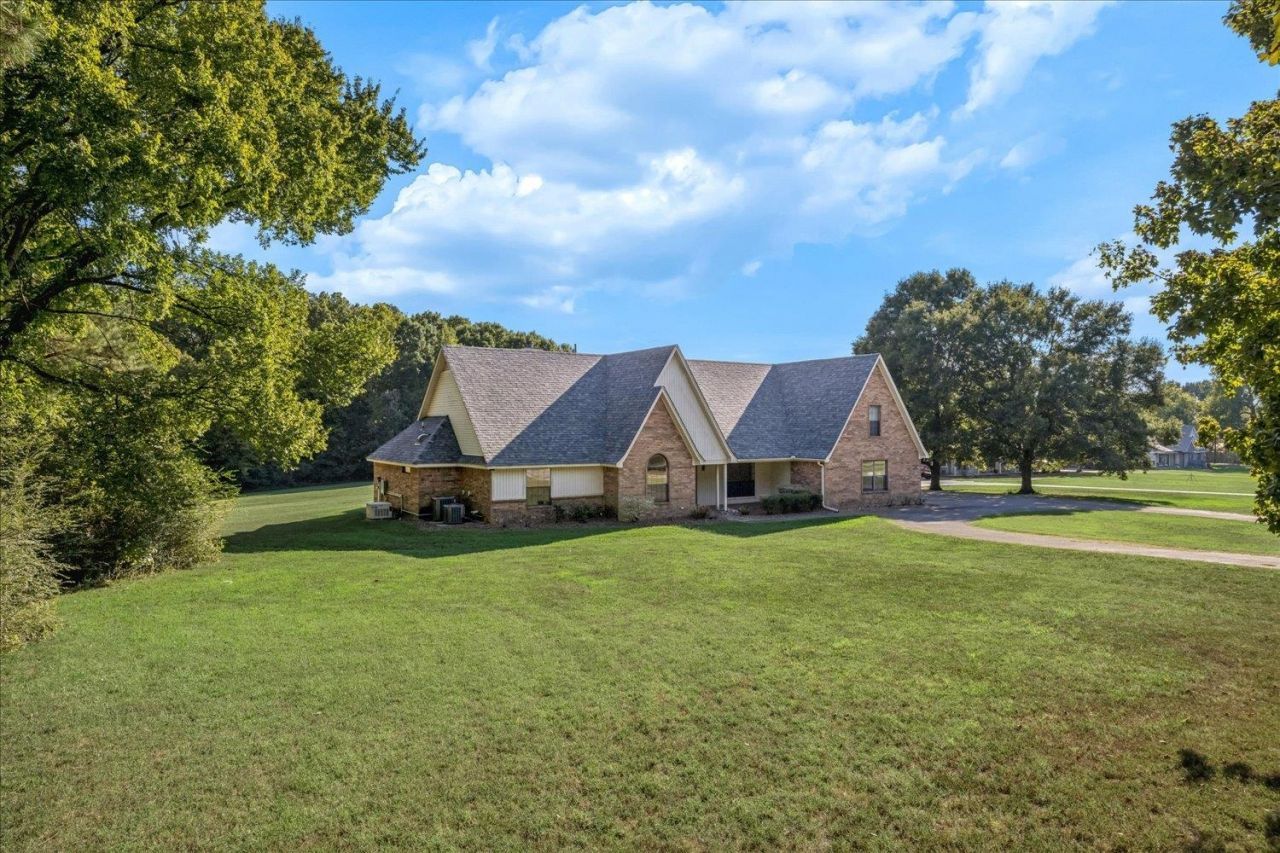
Discover your private wooded retreat on 5+ acres! This property offers the perfect blend of seclusion and convenience with exceptional privacy, mature woods and a prime location! A RARE 3 bedroom down, 1 bedroom + bonus room up , a full bathroom and future expandable area. Large eat in kitchen with breakfast area, formal dining room, and a 2-story great room with balcony overlook. The private master suite includes a separate sunroom and large master bath with walk-in shower and corner tub. Beautiful hardwood floors, fresh paint, new carpet, porch & deck. Large laundry room with private half bath. Never lose power with the Cummins whole home generator! A circular driveway and large additional workshop complete the package! This is country living with prime location near top-rated Lakeland Prep schools, shopping, Navy base. Personalize this private retreat with some Minor updates and make it your own!
Upcoming Open Houses
Open House Saturday September 26th, 2:00pm - 5:00pm
Open House Sunday September 27th, 2:00pm - 5:00pm
Property Features
Property Type: Residential - Single Family
Cooling: Ceiling Fan(s), Central, Dual System
Fireplaces: 1
Garage: 2 car attached
Heating: Central, Dual System
Home Style: Traditional
Lot Size: 5.44 Acres
Roof Type: Composition Shingles
Year Built: 1997
Feature Descriptions
Additional Rooms: Attic, Bonus Room, Entry Hall, Laundry Room, Loft/Balcony, Sun Room
Bed and Bath: 1 or More BR Down, Primary Down, Split Bedroom Plan, Luxury Primary Bath, Double Vanity Bath, Whirlpool(s), Separate Tub & Shower, Sky Light(s) in Bath,2 Full Primary Baths, Full Bath Down, Half Bath Down, Jacuzzi
Exterior: Storage Building, Porch, Patio, Covered Patio, Deck, Storage, Workshop, Generator
Exterior/ Windows: Aluminum Window(s), Brick Veneer, Double Pane Window(s), Vinyl Siding
Fireplace: In Den/Great Room
Flood Insurance Required: No
Floors/ Ceilings: 9 or more Ft. Ceiling, Part Carpet, Part Hardwood, Tile, Vaulted/Coff/Tray Ceiling
Interior: Attic Access, Walk-In Attic, Cat/Dog Free House, Smoke Detector(s)
Interior Equipment: Range/Oven, Cooktop, Disposal, Dishwasher, Refrigerator, Cable Wired
Living/ Dining Room: Breakfast Bar, Eat-In Kitchen, Pantry, Separate Breakfast Room, Separate Den, Separate Dining Room, Washer/Dryer Connections
Lot: Landscaped, Level, Wooded
Master Bath: Double Sinks, Separate Shower, Tile Floor, Vaulted/Coffered Ceiling, Whirlpool Tub
Parking/ Storage: Circular Drive, Driveway/Pad, Garage Door Opener(s), More than 3 Coverd Spaces, Side-Load Garage, Workshop(s)
Total Rooms: 7
Water/ Sewer: 2+ Water Heaters, Gas Water Heater, Public Water, Septic Tank
Room Sizes
Primary Bedroom: 13x16
Bedroom 2: 11x11
Bedroom 3: 12x10
Bedroom 4: 16x11
Dining Area: 11x13
Den/ Great Room: 17x12
Kitchen: 17x12
Bonus Room: 21x14
Office: 13x11
Listed By / Shown By
Listed By
Agency Name: Crye-Leike, Inc., REALTORS

Shown By
Agent Name: Rita Hallum
Agent Phone: (901) 277-6356
Source: MAAR MLS
Estimate Your Payment
Estimated Payment
$ 1,397.06 per month $1,235.19 Principal & Interest $0.00 Property Tax (data not provided by mls) $161.88 Homeowner's InsuranceChange Payment Information
Privacy Policy / DMCA Notice / ADA Accessibility


This site is hosted, designed and copyright
© 1994 - 2026 by
Delta Media Group, Inc. -- Patent Pending --
9485 Pleasant Ridge Rd | MLS# 10230897
This single family home located at 9485 Pleasant Ridge Rd, Lakeland, TN 38002 is currently listed for sale by Crye-Leike, Inc., REALTORS, with an asking price of $555,000. This property was built in 1997 and has 4 bedrooms and 3 full and 1 partial baths. Pleasant Ridge Rd is located in the none subdivision. Search None real estate on ritahallum.crye-leike.com today.